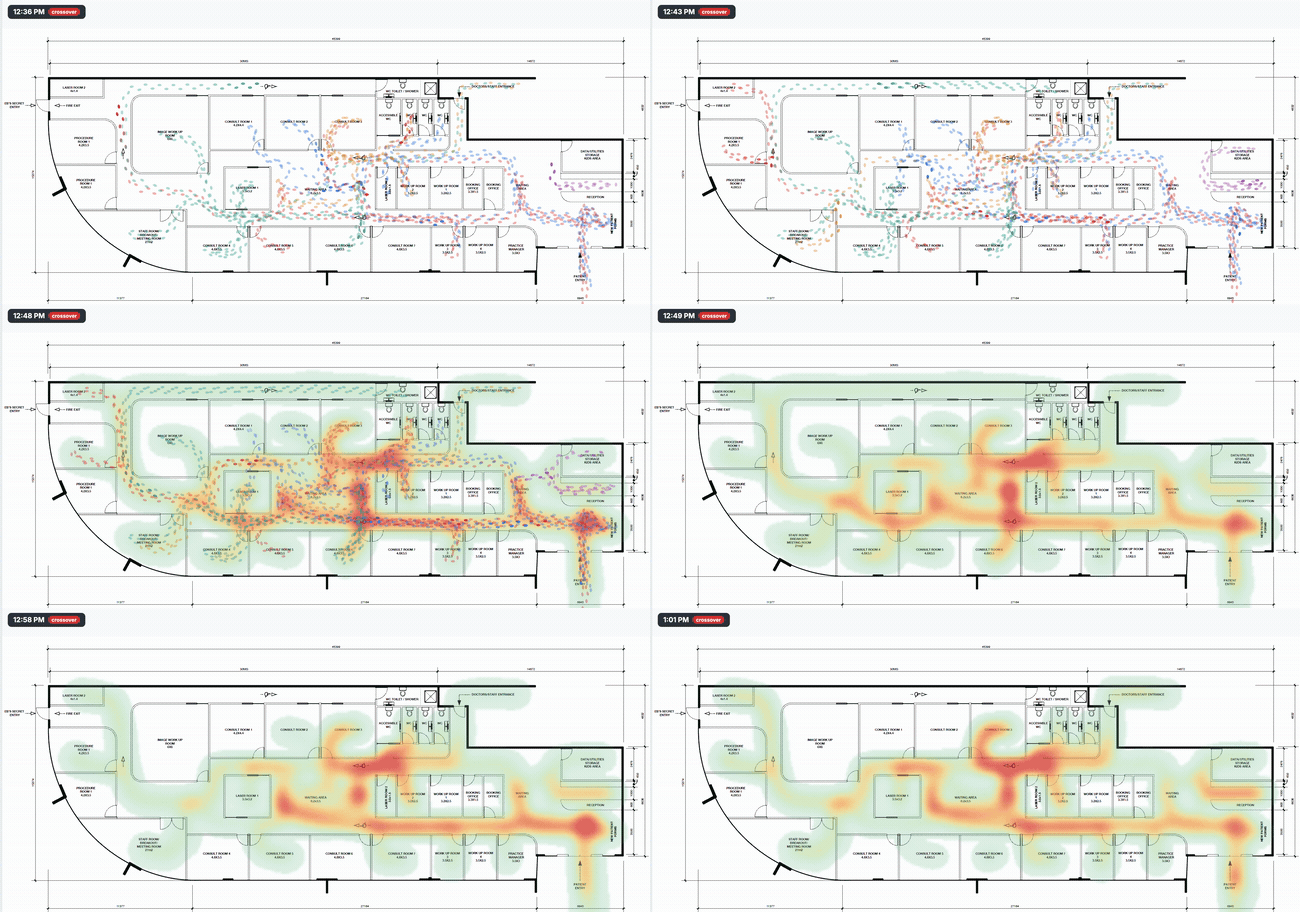
Each colour is a different patient or staff type moving through a clinic across a typical day.
FlowMap is our own simulation software, designed and built in-house by DB Projects. You won’t find it anywhere else.
It sits between Tenancy Review and Diagnosis and concept design, and makes sure the floor plan works for your business before the design is developed.
We model patients or customers, staff, appointments and service times, then simulate a typical day. You see where people go, where they wait and where congestion builds, and we refine the layout until it performs.
The outputs
What You Get
Seven measures from every FlowMap model, so decisions are based on how the space performs, not how it looks on paper.
01
Movement and heat maps
Popular routes, busy areas and underused space.
02
Waiting and queues
Where delays occur, how long people wait and how queues affect circulation.
03
Room and equipment use
Which areas work hardest and which have spare capacity.
04
Staff movement and workload
Travel between tasks, overlapping routes and staffing gaps.
05
Capacity
How layout, appointment schedule and staff numbers change how many people you can serve.
06
Revenue scenarios
Estimated revenue under low, typical and high demand, based on a value per appointment or customer.
07
Lost revenue
What booking gaps, bottlenecks and capacity limits are costing you.
Develop the look, finishes and joinery on a layout that is already proven.
04
Documentation and Construction
Approvals, drawings and the build.
Already trading?
FlowMap also works on an existing practice. We model how your business runs today and show whether the current floor plan is working for you or against you, and what to change.
The method
How It Works
From your brief to a floor plan that has been tested against a real trading day.
01
Brief and data
We take your appointment types, service times, staff numbers and trading hours, along with the tenancy plan.
02
Model the layout
We set up one or more floor plan options and simulate a typical day.
03
Test scenarios
Low, typical and high demand, peak periods, rosters and booking schedules.
04
Lock in the floor plan
The best-performing layout becomes the base for concept design.
Why it matters
Decide before you spend
Moving a wall on a plan takes minutes. Moving it after the build means demolition, rework and lost trading days.
FlowMap lets you compare options and test your busiest days while changes still cost nothing.
Planning a new practice or relocation?
Send through your tenancy or brief. We’ll come back within a couple of days.